
3406 Greenwood Lane St. Charles, IL 60175
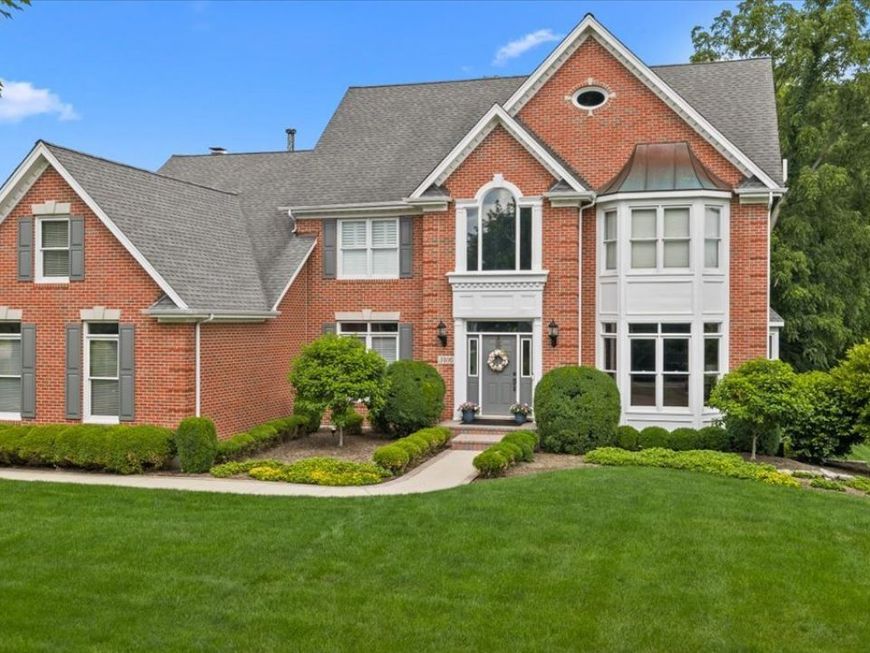
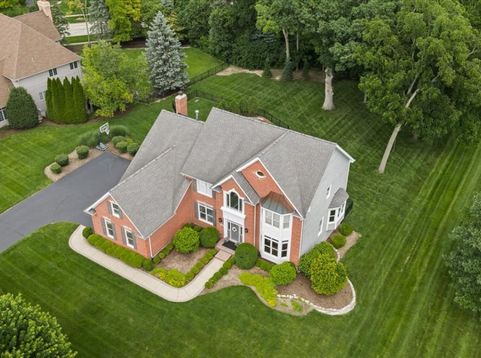
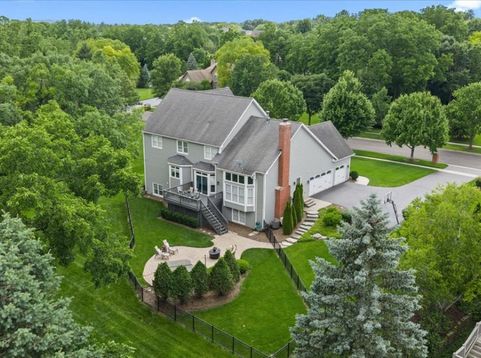
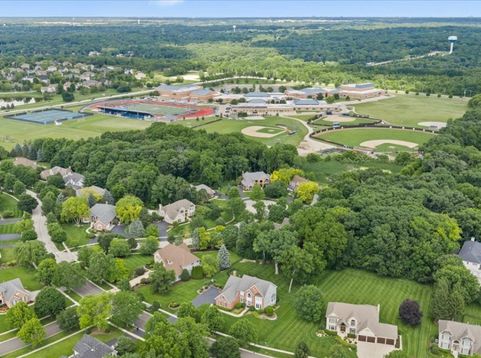
Rare opportunity on a private .75-acre wooded lot with city water and sewer, just minutes from St. Charles North High School, downtown St. Charles, shopping, and the Fox River! This move-in-ready home features a chef's kitchen with refinished hardwood floors, Quartz countertops, stainless steel appliances, and a large center island, opening to a dramatic vaulted family room with a floor-to-ceiling stone fireplace and stunning wooded views. The luxurious primary suite offers custom closet organizers, dual granite vanities, a whirlpool tub, a separate shower, and a versatile sitting room or home gym. Hardwood flooring extends throughout the first and second floors, and the updated hall bath features marble countertops, glass tile, and modern fixtures. The finished English basement with newer vinyl plank flooring is built for entertaining with a dedicated home theater, recreation room, wet bar with dishwasher, fireplace, mini fridge, full bath, sauna, and a fifth bedroom-ideal for guests or a private office. Enjoy outdoor living on the freshly stained deck with a new sliding glass door (2024), brick paver patio, and 6-person Marquis spa. The fenced yard opens to a beautiful wooded setting with mature trees and plenty of space for recreation. Major updates include 2 furnaces and second-floor A/C, (2019). front entry door (2021), and newer washer and dryer. A rare combination of privacy and an unbeatable St. Charles location.

Baird & Warner Jeffrey Schwartz Email
Property Details
Amenities
Feature Descriptions
Room Information
Schools
Disclaimer: The accuracy of all information regardless of source, including but not limited to square footage and lot size, is deemed reliable but not guaranteed nor warranted and should be personally verified through personal inspection by and/or with the appropriate professionals.
Location
See details and scored characteristics about this location.


Select a format below, new window will open and will prompt you to print.


AWARD WINNING SERVICES

GLOBAL REACH & HOME INSURANCE


WEBSITE AWARDS


Market Report
Sign up today to stay updated on what’s happening in your local real estate market.
