
47w975 Lenschow Road Hampshire, IL 60140
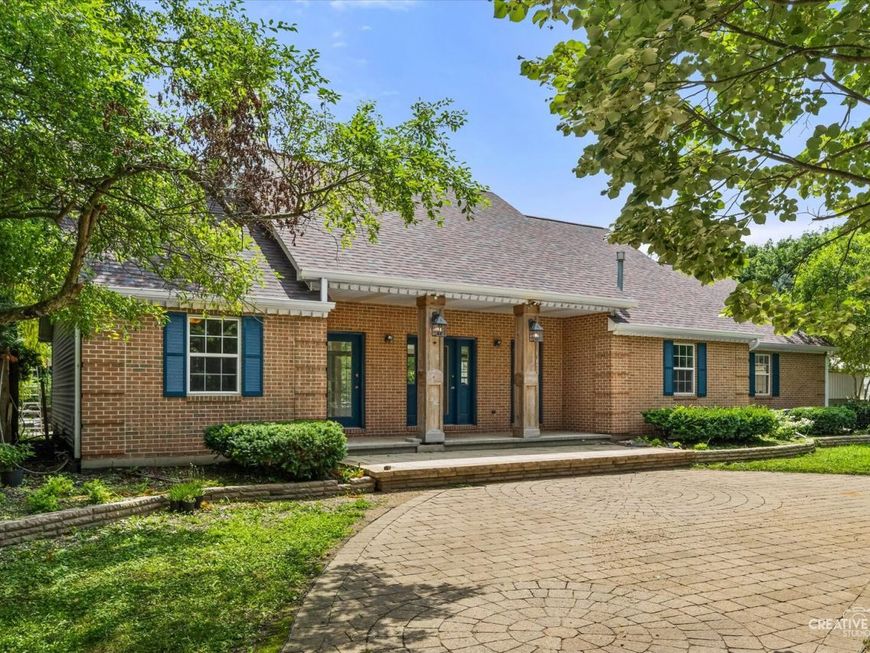
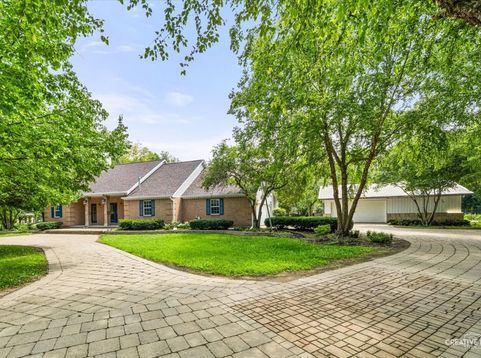
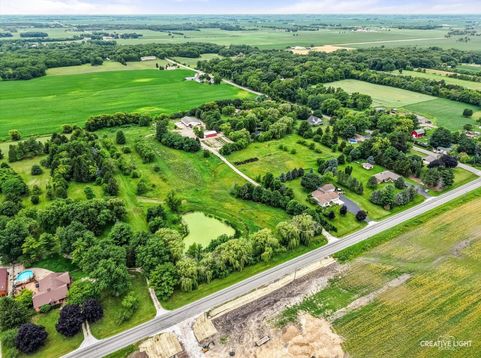
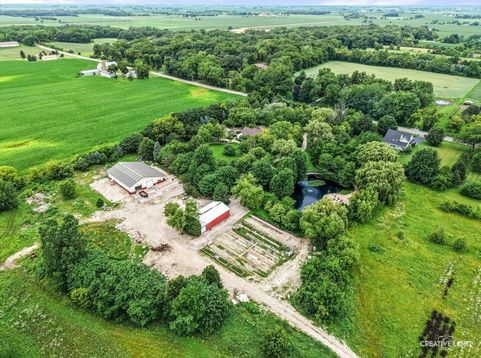
Ultimate 14.5+ Acre Estate & Compound with Major Investment Upside! Custom ranch home, fully gated and secured, this private oasis offers unmatched infrastructure and ultimate versatility. Zoned F-1 (1 house/acre), the land easily subdivides into two 7+ acre lots or a 3-lot configuration (5ac/5ac/4.5ac) with 2 established entries off a no-weight-restriction road. Premium Infrastructure: Features a 900'x12' semi-accessible driveway with a heavy-duty culvert and heavy equipment parking, plus a second 1,000' deep-gravel drive accented with 80mm Belgard brick. Multiple large outbuildings feature hard-surface flooring-ideal for hobbies, boats, or a home business. Resort & Homestead Living: Enjoy a pristine 12' deep swimming pond with a sandy beach/dock, a second 20' deep pond, and county-maintained drainage. Explore a 1/4-mile of walking paths with a 36' heavy steel bridge. For self-sufficiency, there are massive food gardens with hoop houses, water access, and a premium chicken/duck pen. The entire perimeter is fully fenced, dig-proofed, and deer-fenced for dogs. Ultra-Low Maintenance: The entire property is door-to-door accessible by ATV or mower. Features professionally maintained, mature, specimen-grade nursery stock with 10 years of tree care already complete. A turnkey legacy property with endless possibilities!

Baird & Warner Jeffrey Schwartz Email
Property Details
Amenities
Feature Descriptions
Room Information
Schools
Disclaimer: The accuracy of all information regardless of source, including but not limited to square footage and lot size, is deemed reliable but not guaranteed nor warranted and should be personally verified through personal inspection by and/or with the appropriate professionals.
Location
See details and scored characteristics about this location.


Select a format below, new window will open and will prompt you to print.


AWARD WINNING SERVICES

GLOBAL REACH & HOME INSURANCE


WEBSITE AWARDS


Market Report
Sign up today to stay updated on what’s happening in your local real estate market.
