
2s545 Lloyd Avenue Lombard, IL 60148
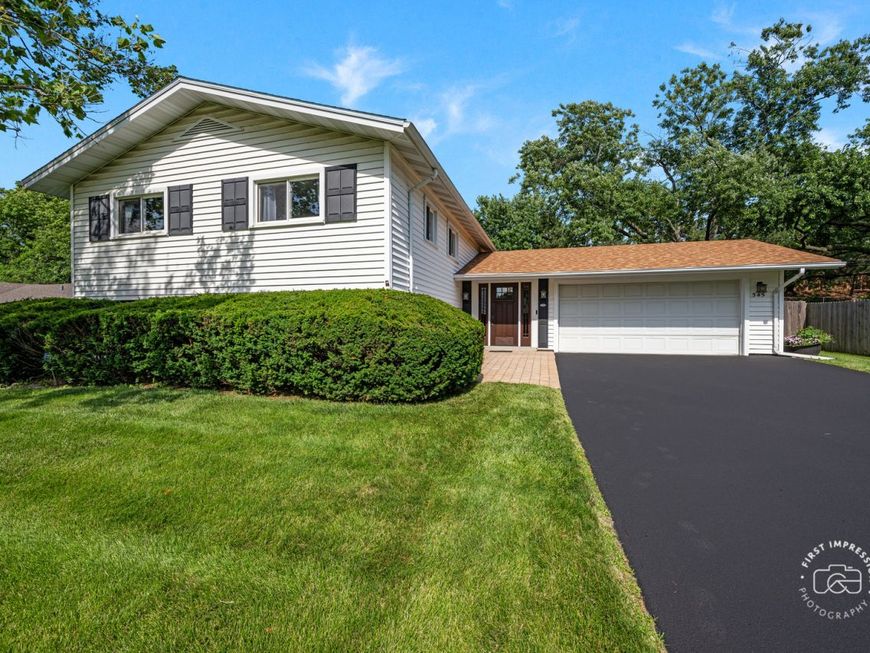
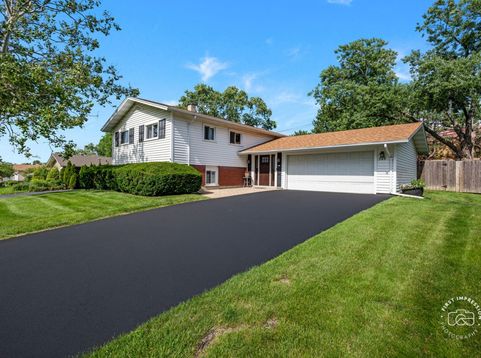
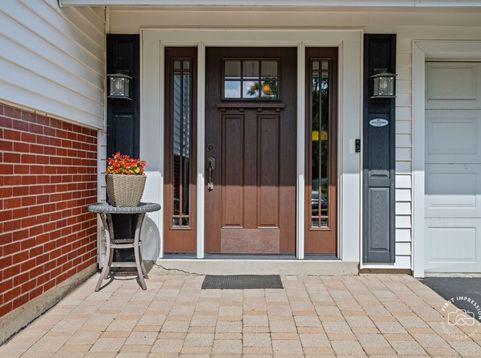
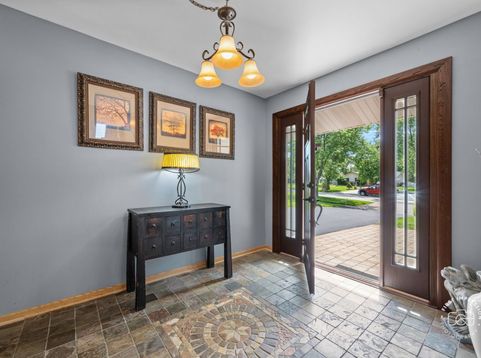
This home is located in the highly sought-after Butterfield East subdivision. A beautiful raised ranch home offering exceptional curb appeal, highlighted by a custom-crafted front door that provides a warm welcome to all who enter. Upon stepping inside, you are greeted by a gorgeous foyer featuring a detailed inlaid mosaic slate floor. The top floor is designed with a large open-concept layout, perfect for modern living. It features panoramic glass doors that open onto an expansive wrap-around porch, offering peaceful views of the private backyard. The back wing of the home includes four sun-filled bedrooms, and the eat-in kitchen is conveniently situated near both the living and dining areas for easy entertaining. Additionally, the lower level provides a cozy and inviting space to relax or host guests, with large glass doors providing direct access to a secondary concrete patio. New improvements include new garage door (2026), a new roof (2022), landscaping, resealed driveway, Trex decking, leaf filtered gutters, and a new oven. Major remodeling (2014). The home is conviently located near I-88 and I-355. As well, multiple amounts of entertainment, restaurants and shopping nearby. This is an excellent opportunity that you do not want to miss!

Baird & Warner Jeffrey Schwartz Email
Upcoming Open Houses
Property Details
Amenities
Feature Descriptions
Room Information
Schools
Disclaimer: The accuracy of all information regardless of source, including but not limited to square footage and lot size, is deemed reliable but not guaranteed nor warranted and should be personally verified through personal inspection by and/or with the appropriate professionals.
Location
See details and scored characteristics about this location.


Select a format below, new window will open and will prompt you to print.


AWARD WINNING SERVICES

GLOBAL REACH & HOME INSURANCE


WEBSITE AWARDS


Market Report
Sign up today to stay updated on what’s happening in your local real estate market.

Login to my Baird & Warner account
THANK YOU FOR
YOUR INTEREST!
Add to Calendar
Registration Successful
You are now registered to view virtual open houses for the listings.