
649 Fox Hollow Court Dekalb, IL 60115
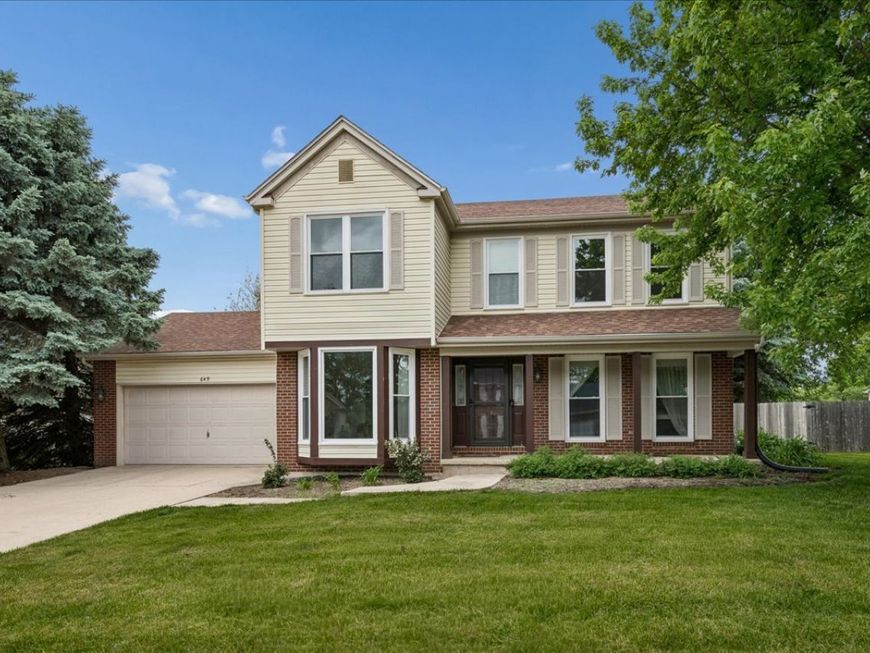
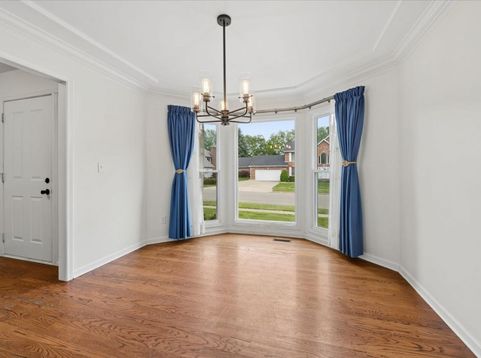
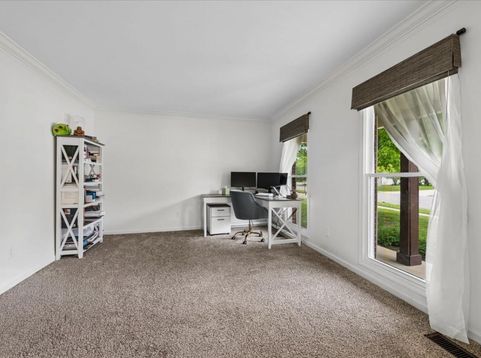
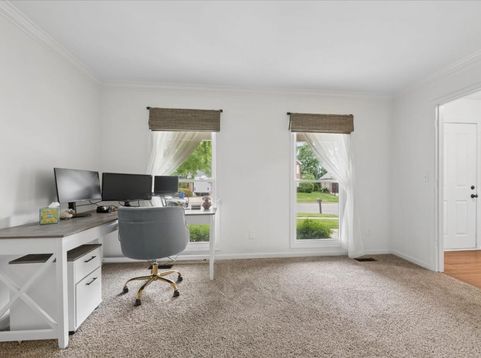
NEW PRICE!!! Spacious 2 Story home located in the popular Fox Hollow subdivision that sits on a .3 acre lot with mature trees. This home offers 4 bedrooms, 2.5 bathrooms and a full basement. Carpeted front room with large windows could be used as a formal living room, den or office. Separate dining room with hardwood floors, tray ceiling w/ crown moulding and bay window. Updated 1/2 bath located off the kitchen. The updated kitchen offers ample cabinet space, stainless steel appliances, butcher block countertops, subway tile backsplash, and roomy eating area. Spacious family room features a cozy wood burning fireplace. Upstairs you will find a large primary bedroom and a walk in closet with built in shelving. The primary bath offers ceramic tile flooring, double sink counter height vanity, whirlpool tub, separate shower, and water closet. The other 3 bedrooms share the second full bath that offers an updated counter height vanity and tub/shower combo. Laundry conveniently located on the 2nd floor! Head on down to the full basement where you will find 2 partially finished rooms (drywalled) and large storage area. The attached 2 car garage is extra deep and offers exterior access. Enjoy relaxing on your covered front porch or in the spacious backyard that has a cement patio and fire pit area. Additional features include, wood framed windows, recessed lighting, ceiling fans, some updated lighting and 6 panel doors. New Furnace 2025 - New Sliding Glass Door 2025 - New Storm Door 2025 - New Front Facing Windows 2023 - New Roof 2023 - New kitchen counters, cabinets and appliances 2023 - New flooring throughout (except hardwood) 2023 - New bathroom vanities and fixtures 2023!!

Baird & Warner Jeffrey Schwartz Email
Property Details
Feature Descriptions
Room Information
Schools
Disclaimer: The accuracy of all information regardless of source, including but not limited to square footage and lot size, is deemed reliable but not guaranteed nor warranted and should be personally verified through personal inspection by and/or with the appropriate professionals.
Location
See details and scored characteristics about this location.


Select a format below, new window will open and will prompt you to print.


AWARD WINNING SERVICES

GLOBAL REACH & HOME INSURANCE


WEBSITE AWARDS


Market Report
Sign up today to stay updated on what’s happening in your local real estate market.
