
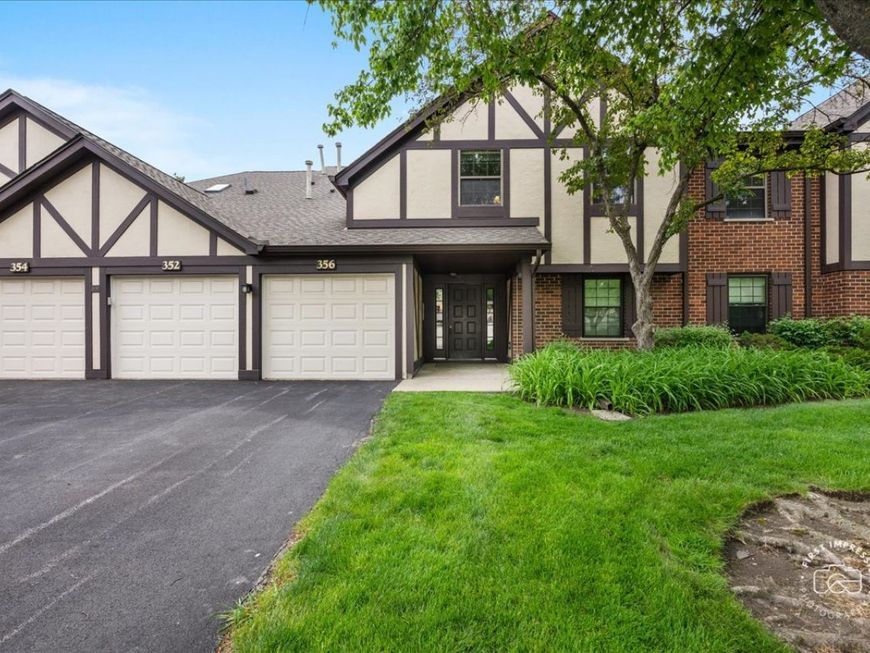
356 Elizabeth Drive, Unit C Wood Dale, IL 60191
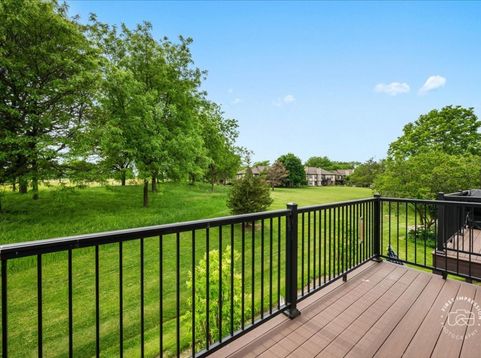
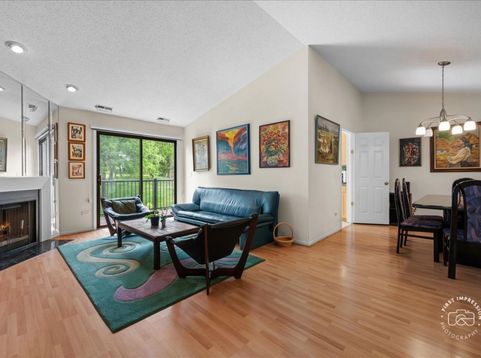
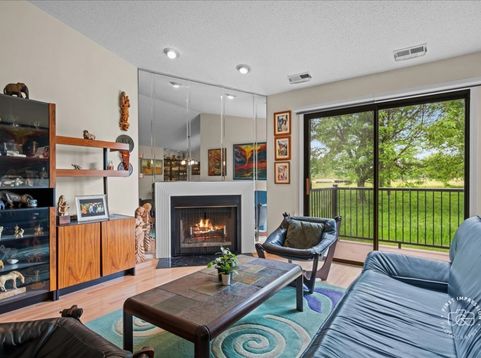
Set in the sought-after Elizabeth Park community on a quiet, tree-lined street, this impeccably maintained 2-bedroom, 2-bath condo offers easy one-level living surrounded by nature. Vaulted ceilings and expansive living and dining spaces create an airy, open feel, while sliding glass doors in both the living room and kitchen fill the home with natural light and open to a composite deck overlooking peaceful green space. The inviting family room features a fireplace, generous gathering space, and seamless indoor-outdoor flow. The kitchen is finished with upgraded maple cabinetry, abundant storage, and an adjacent dining area ideal for everyday living or entertaining. Spacious bedrooms, plentiful closet space throughout, and in-unit laundry add everyday comfort and convenience. A private 1-car garage is located just steps from the unit. Perfectly positioned beside scenic open space, Elizabeth Park is bordered by Maple Meadows Golf Club and across from Brookwood Park with its playground, soccer fields, and tennis courts, while nearby Salt Creek Greenway Trail offers miles of walking and biking trails. Offered fully furnished with select exclusions, this move-in ready home is being conveyed as-is.

Baird & Warner Jeffrey Schwartz Email
Property Details
Feature Descriptions
Room Information
Schools
Disclaimer: The accuracy of all information regardless of source, including but not limited to square footage and lot size, is deemed reliable but not guaranteed nor warranted and should be personally verified through personal inspection by and/or with the appropriate professionals.
Location
See details and scored characteristics about this location.


Select a format below, new window will open and will prompt you to print.


AWARD WINNING SERVICES

GLOBAL REACH & HOME INSURANCE


WEBSITE AWARDS


Market Report
Sign up today to stay updated on what’s happening in your local real estate market.
